
Yes, you can remodel a high-rise condo. But if you've started researching, you've probably noticed the process doesn't look anything like the countless house-remodel articles online. That's because it isn't the same process. A condo is a home you own inside a building you don't - and that distinction shapes almost every decision you'll make, long before the first material sample gets ordered.
At Ku Interior Design, most of our work happens in Denver's high-rise buildings. We've learned that the condo owners who end up with the calmest renovations aren't the ones who found the best tile first; they're the ones who understood their building before they started designing around it. This guide walks through what that actually means.
A single-family home renovation is largely a conversation between you, your designer, and your contractor. A condo renovation adds a fourth party to that conversation before it even starts: the building itself, its HOA, its board, its engineering, and its rules.
That doesn't make a condo remodel harder to get right. It makes it harder to get right by accident. The renovations that go smoothly are planned around the building's realities from day one, not designed in isolation and then squeezed through approvals afterward.
Most condo buildings require approval before construction can begin, and the requirements go well beyond a courtesy notice to your neighbors. Boards typically want to see:
This process can take weeks, sometimes longer, depending on the building. It's also the single most common reason condo renovations get delayed: owners fall in love with a design before confirming what their specific building will actually allow. We start every condo project by understanding the building's requirements first, so the design we fall in love with is one we know we can build.
Most high-rise condos in Denver are built on post-tension concrete slabs which is a construction method that makes moving plumbing, electrical, and structural elements far more constrained than it would be in a house. You can't always relocate a kitchen sink six feet to the left just because the layout would work better there. The slab has an opinion about that.
This is where a lot of well-intentioned Pinterest boards run into reality. A design built around what looks good has to be reconciled with what the building's structure will actually allow, and that reconciliation goes much better when it happens at the planning table instead of mid-construction.
Materials for a high-rise project rarely walk in through the front door. They're usually scheduled through a freight elevator, during a specific window, coordinated with a loading dock, and staged so they don't damage hallways and common areas other residents use every day.
Skip this coordination, and the consequences are predictable: delayed installations, frustrated neighbors, and labor costs that climb while a crew waits for an elevator reservation that should have been booked a month earlier. None of this is difficult to manage; it just has to be planned for, not discovered.
Appearance is only part of the equation for a condo finish. Many buildings have sound-transmission requirements for flooring, restrictions on certain types of venting, and rules about what can and can't be altered on shared walls or exterior-facing surfaces.
A finish that works beautifully in a showroom can create real problems in a specific unit, in a specific building, under a specific set of rules. The better approach (the one we use on every project) is choosing materials that satisfy the design vision and the building's requirements at the same time, rather than picking one and hoping the other cooperates.
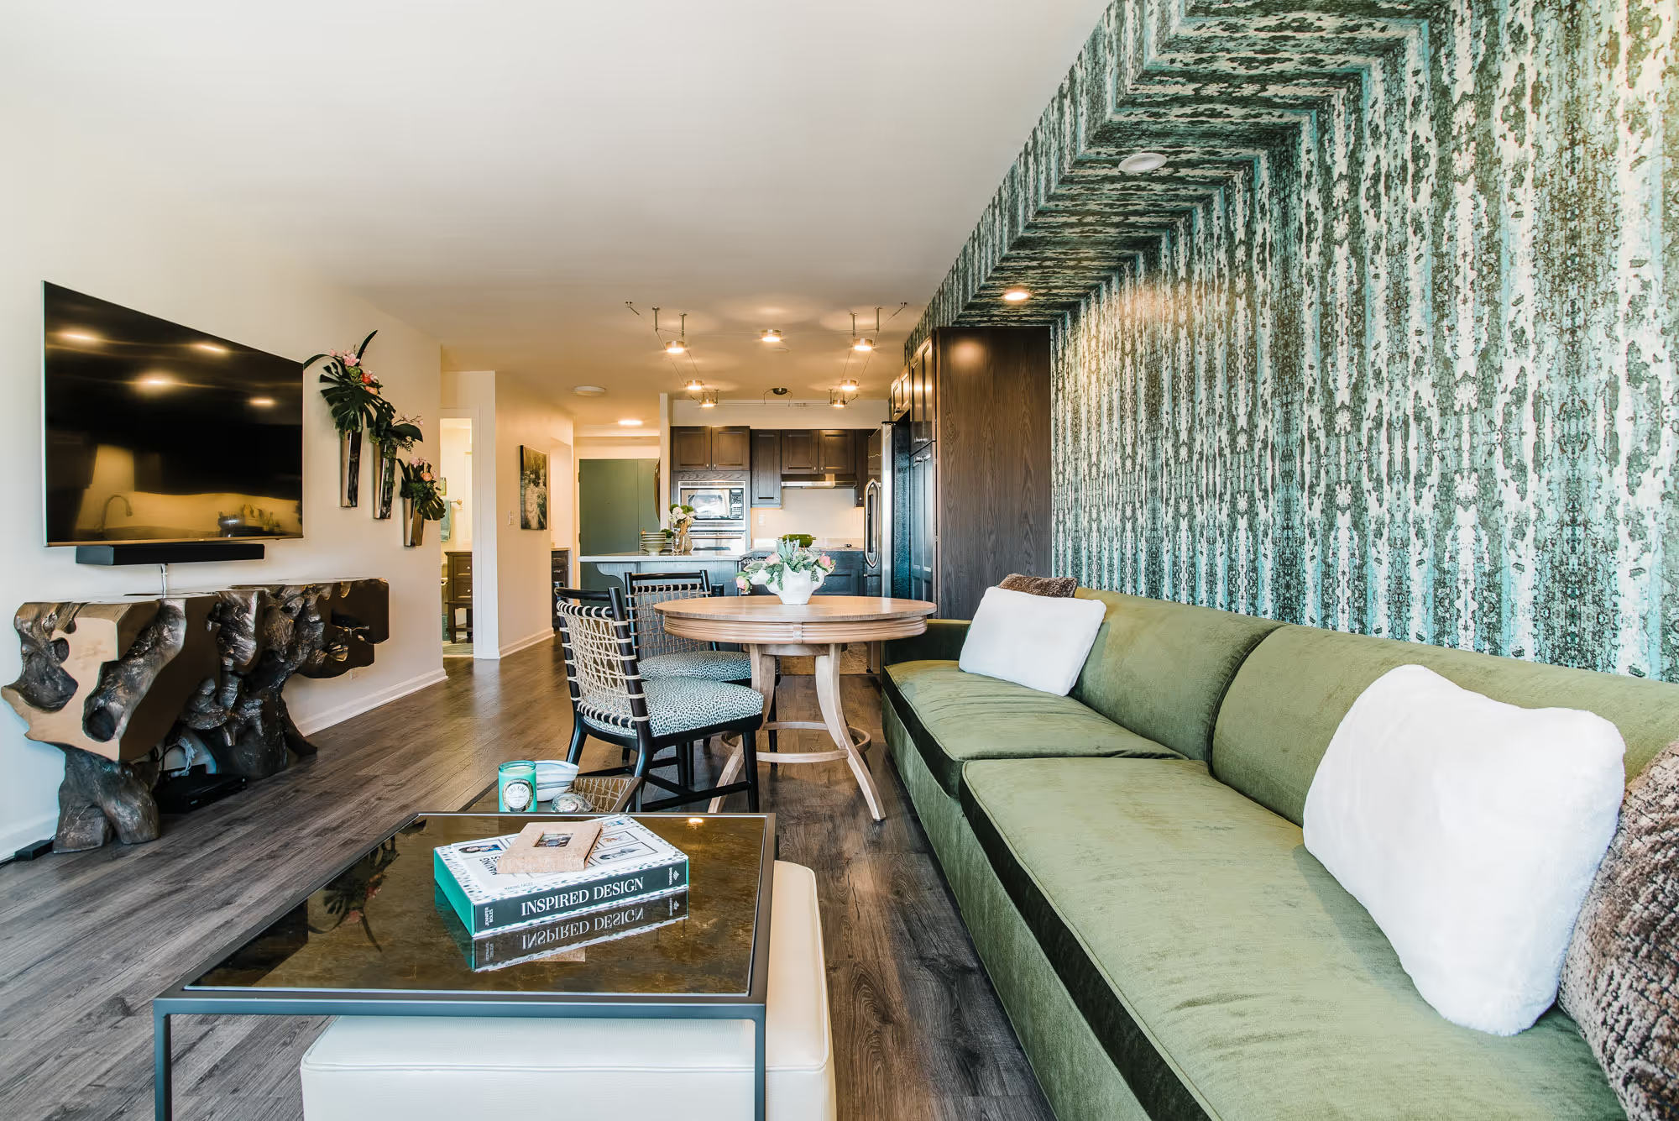
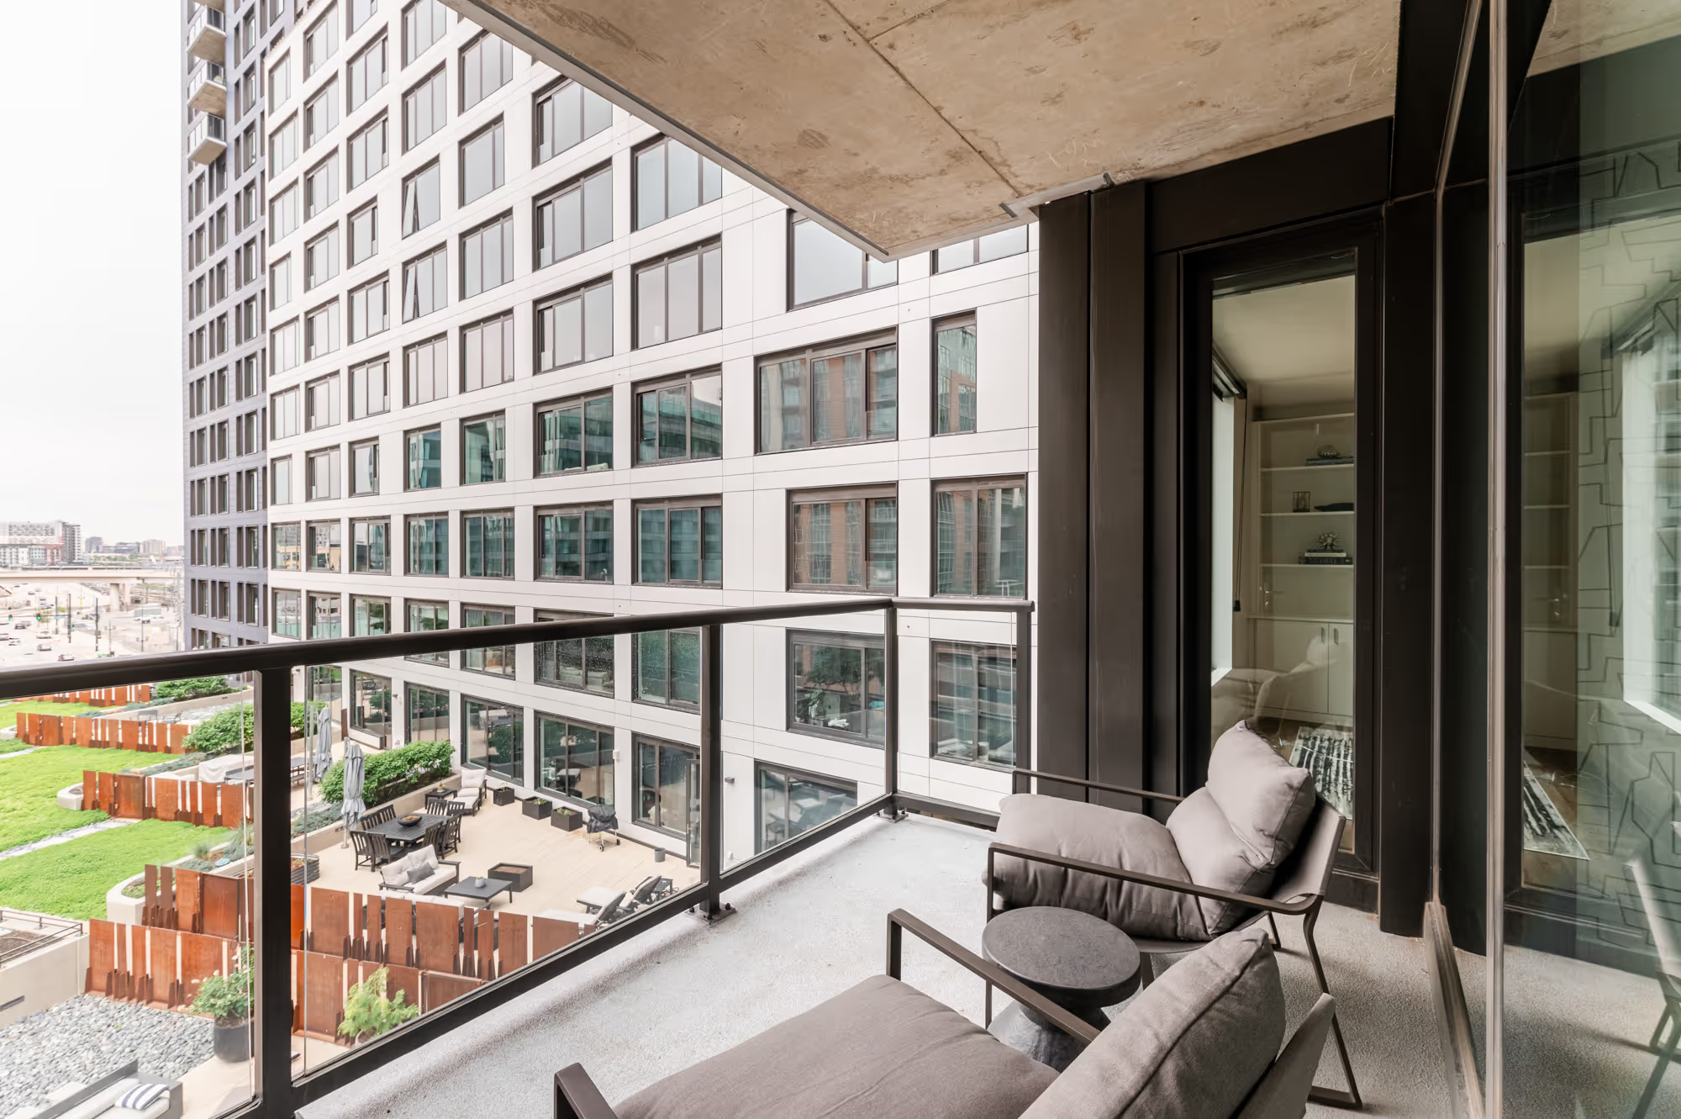
I ran into nearly every constraint described above when I took on my own 1,800-square-foot condo at Larimer Place, one of Denver's downtown high-rises. The existing kitchen was buried behind an awkward den, my primary city view was blocked by a closet, and the building's post-tension slab limited how far I could relocate plumbing and mechanical systems.
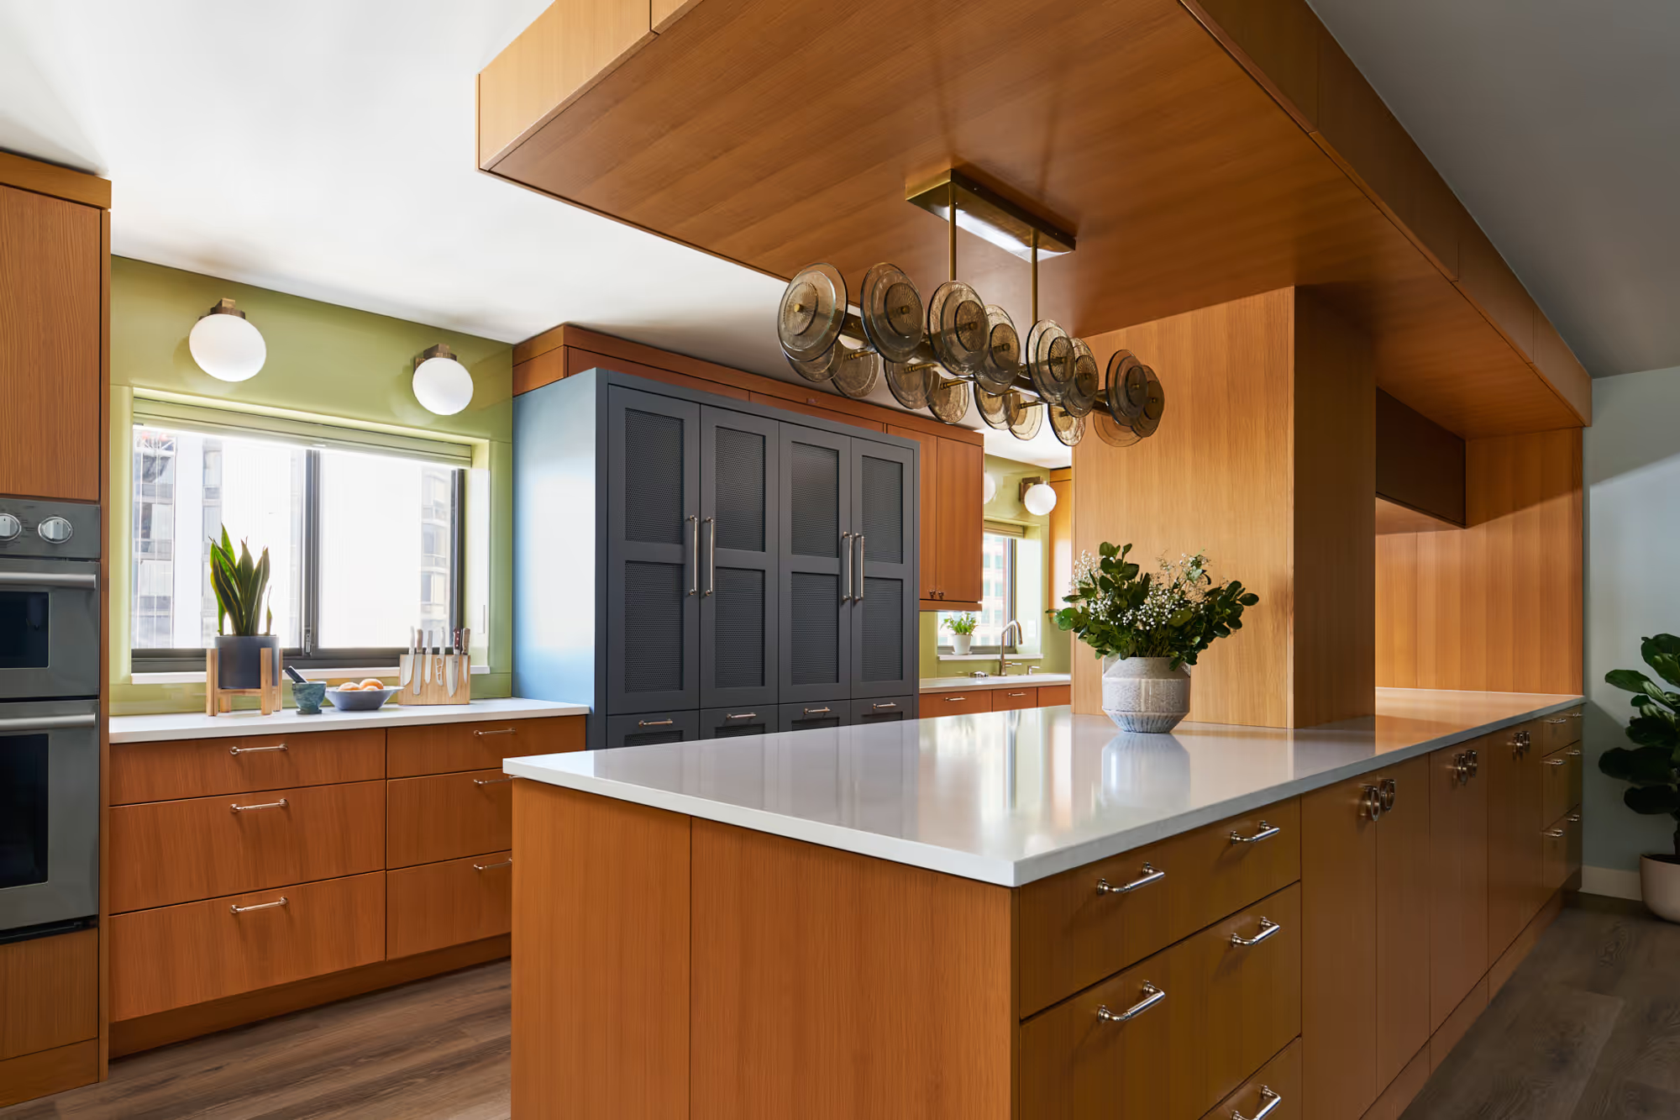
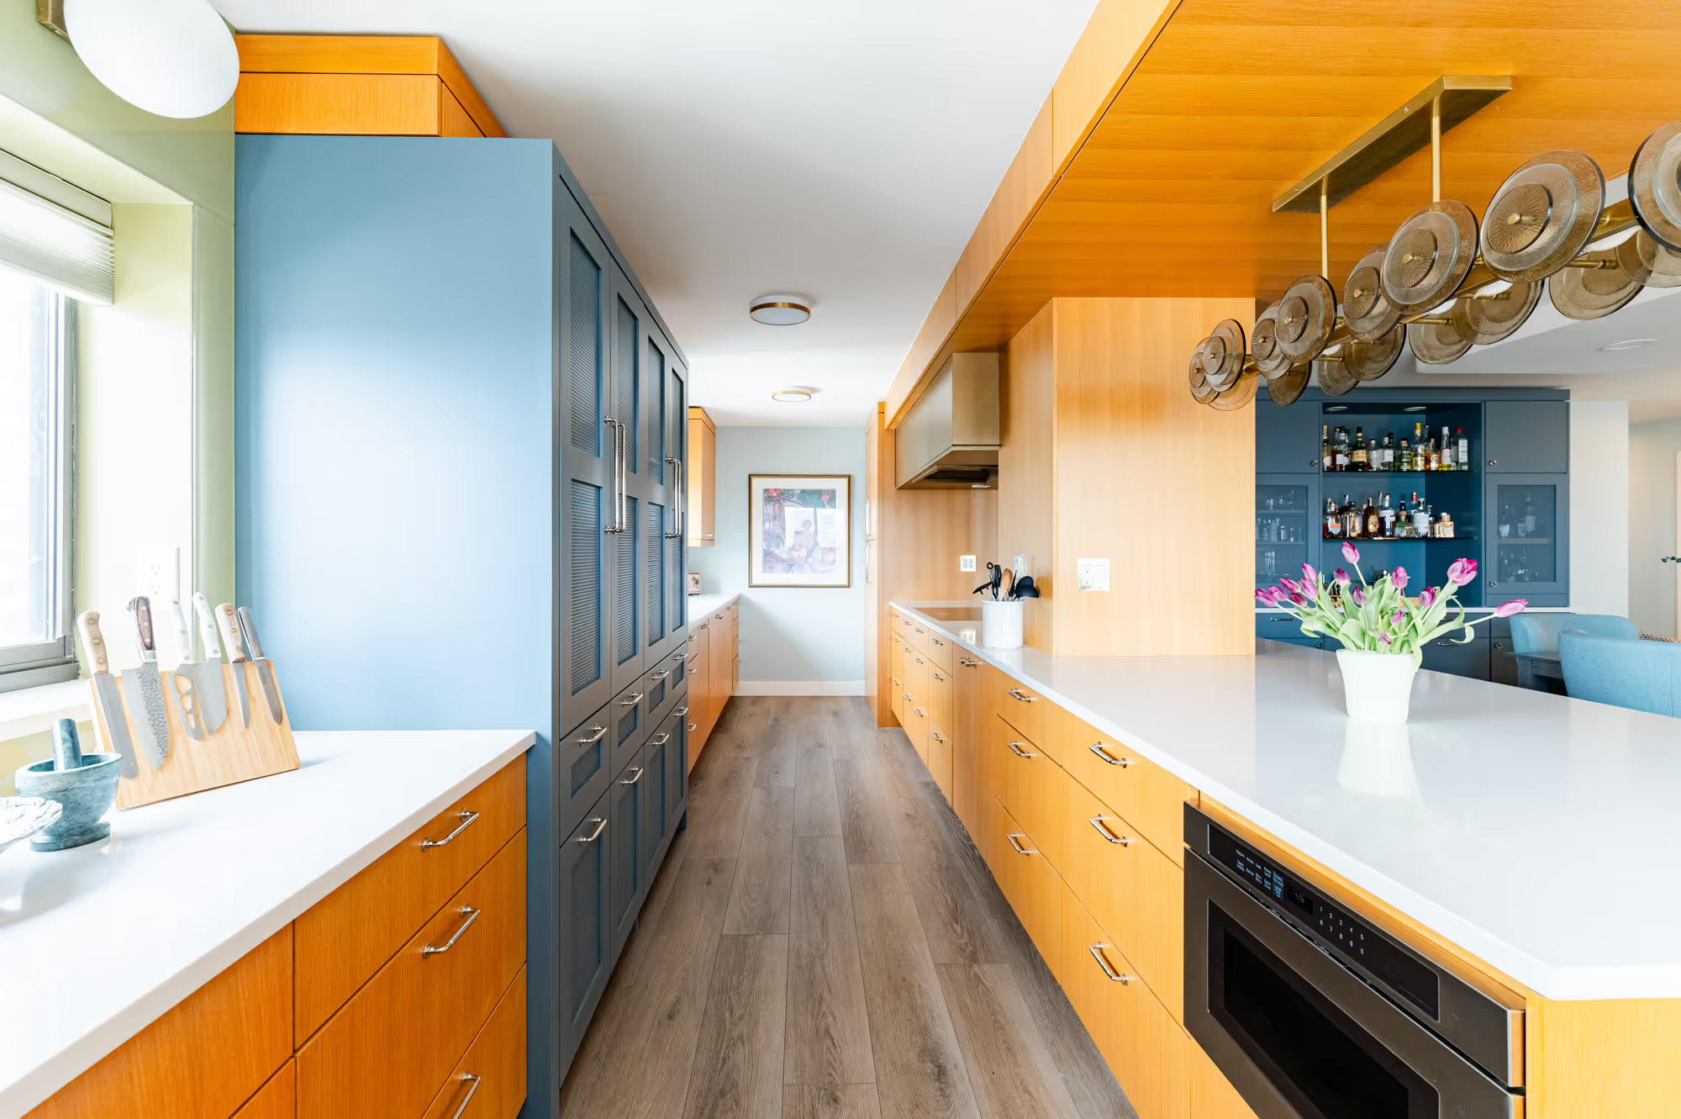

Rather than force a layout the building wouldn't support, I reconfigured the kitchen as a disciplined galley between the exterior wall and a strategically placed peninsula — routing ventilation above tall pantry cabinetry and out through the balcony, preserving full exterior venting without compromising the design. Custom millwork absorbed the HVAC equipment throughout the home, and a cohesive material palette tied the whole residence together.

The result — Out of the Box, Literally — went on to win the Rocky Mountain NKBA Peak Award for Best Medium Kitchen, as well as a national Chrysalis Award for Design Excellence from Qualified Remodeler magazine in the Residential Interior ($300,000–$500,000) category. I mention the awards not because they're the point, but because they're proof that the approach works: the most-awarded outcomes usually come from the most thoughtfully planned constraints, not from their absence.
This is usually the next question, and it deserves an honest answer: it depends on scope, finishes, and your building's specific requirements, which is exactly why we don't publish a single number here. If you're thinking about remodeling and need help planning, our free 7 Hidden Challenges of Remodeling a High-Rise Condo Guide walks through what condo owners should know before construction begins.
The best condo renovations feel intentional, functional, calm, and effortless. That level of execution rarely happens by accident; it comes from understanding how your specific building works before a single wall comes down.
If you're planning a high-rise condo renovation in the next 6–12 months, we'd love to help you get ahead of it. Book an Introductory Phone Call, and we'll talk through your project goals, your building's requirements, your timeline, and the biggest opportunities in your space, before construction begins.