
The Coloradan is one of the most recognizable addresses in downtown Denver, and it's also one of the buildings I know best. I've designed inside its walls, worked around its rules, and learned firsthand what makes a home here feel effortless, not accidental. If you own a condo at The Coloradan, or you're considering one, this guide walks through what elevating your space in this specific building actually looks like.
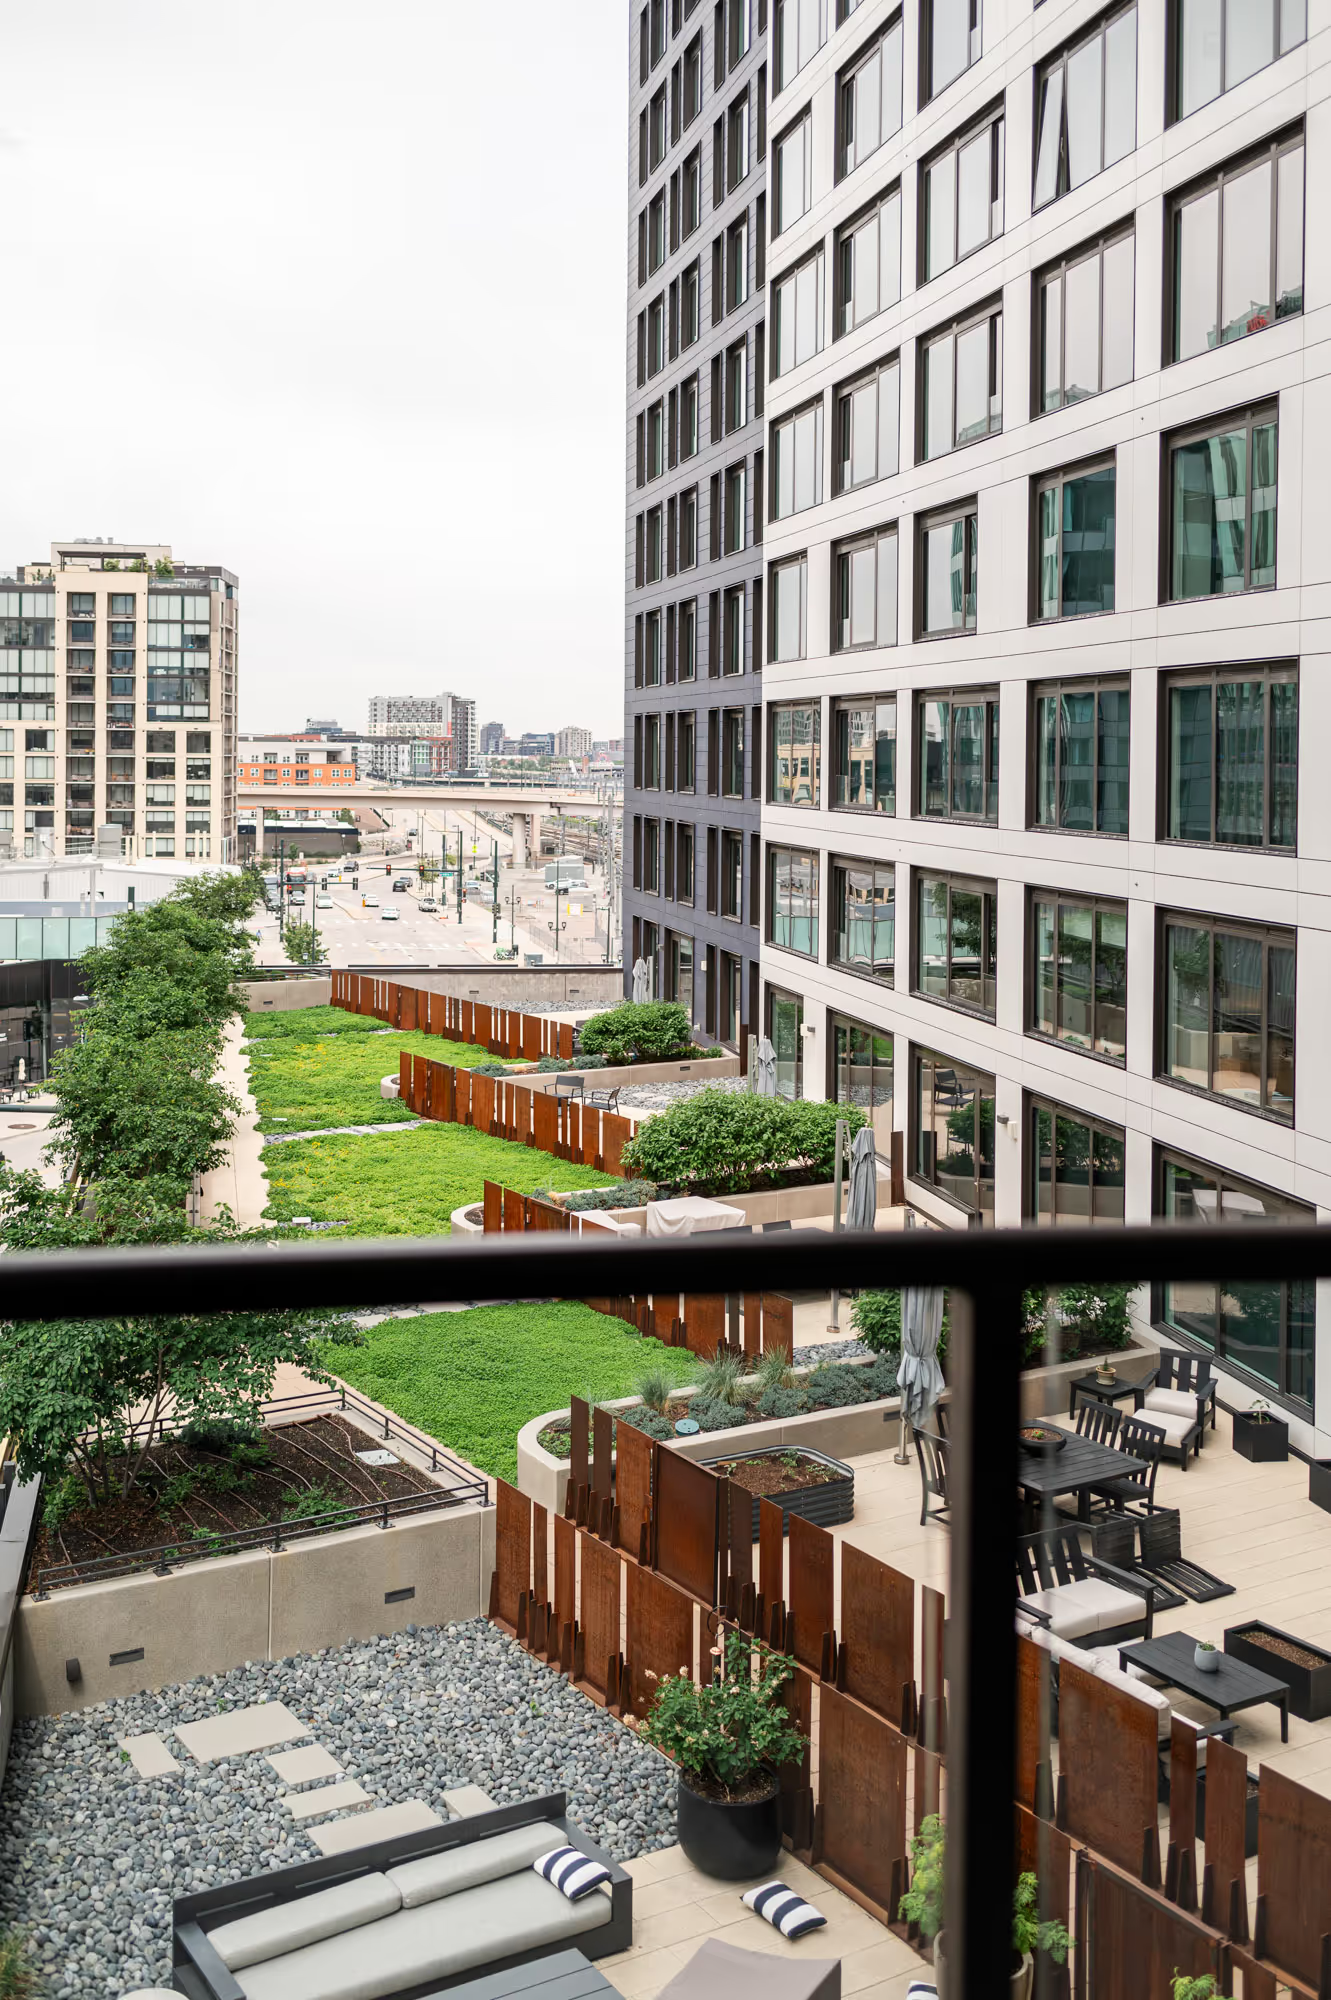
Steps from Union Station, The Coloradan puts residents in the middle of downtown's most walkable pocket: LoDo's restaurants, the A Line to the airport, and a rooftop pool deck eighteen floors up. That location draws a specific kind of owner. Busy professionals who want low-maintenance luxury. Empty nesters trading square footage for walkability. Second-home buyers who want a turnkey city base they can lock and leave.
The building itself sets the design brief before I ever open a paint deck. Floor-to-ceiling windows, open floor plans, and unit sizes that range from studios to three-bedroom penthouses mean no two Coloradan condos need the same design solution. But they all share the same starting constraints, and understanding those constraints is where good design at The Coloradan actually begins.
Before making any design decision, I look at what the building itself requires. At The Coloradan, that includes:
None of this is a reason to avoid designing here. It's the reason to design with the building in mind from the very first conversation, not after a delivery gets turned away at the loading dock.
I've written more generally about this process in Can You Remodel a High-Rise Condo?, which covers HOA approval, freight elevators, and building requirements in more depth.
I completed a full redesign of a two-bedroom-plus-den condo at The Coloradan, and the solutions that worked there are worth understanding even if your unit looks nothing like it.
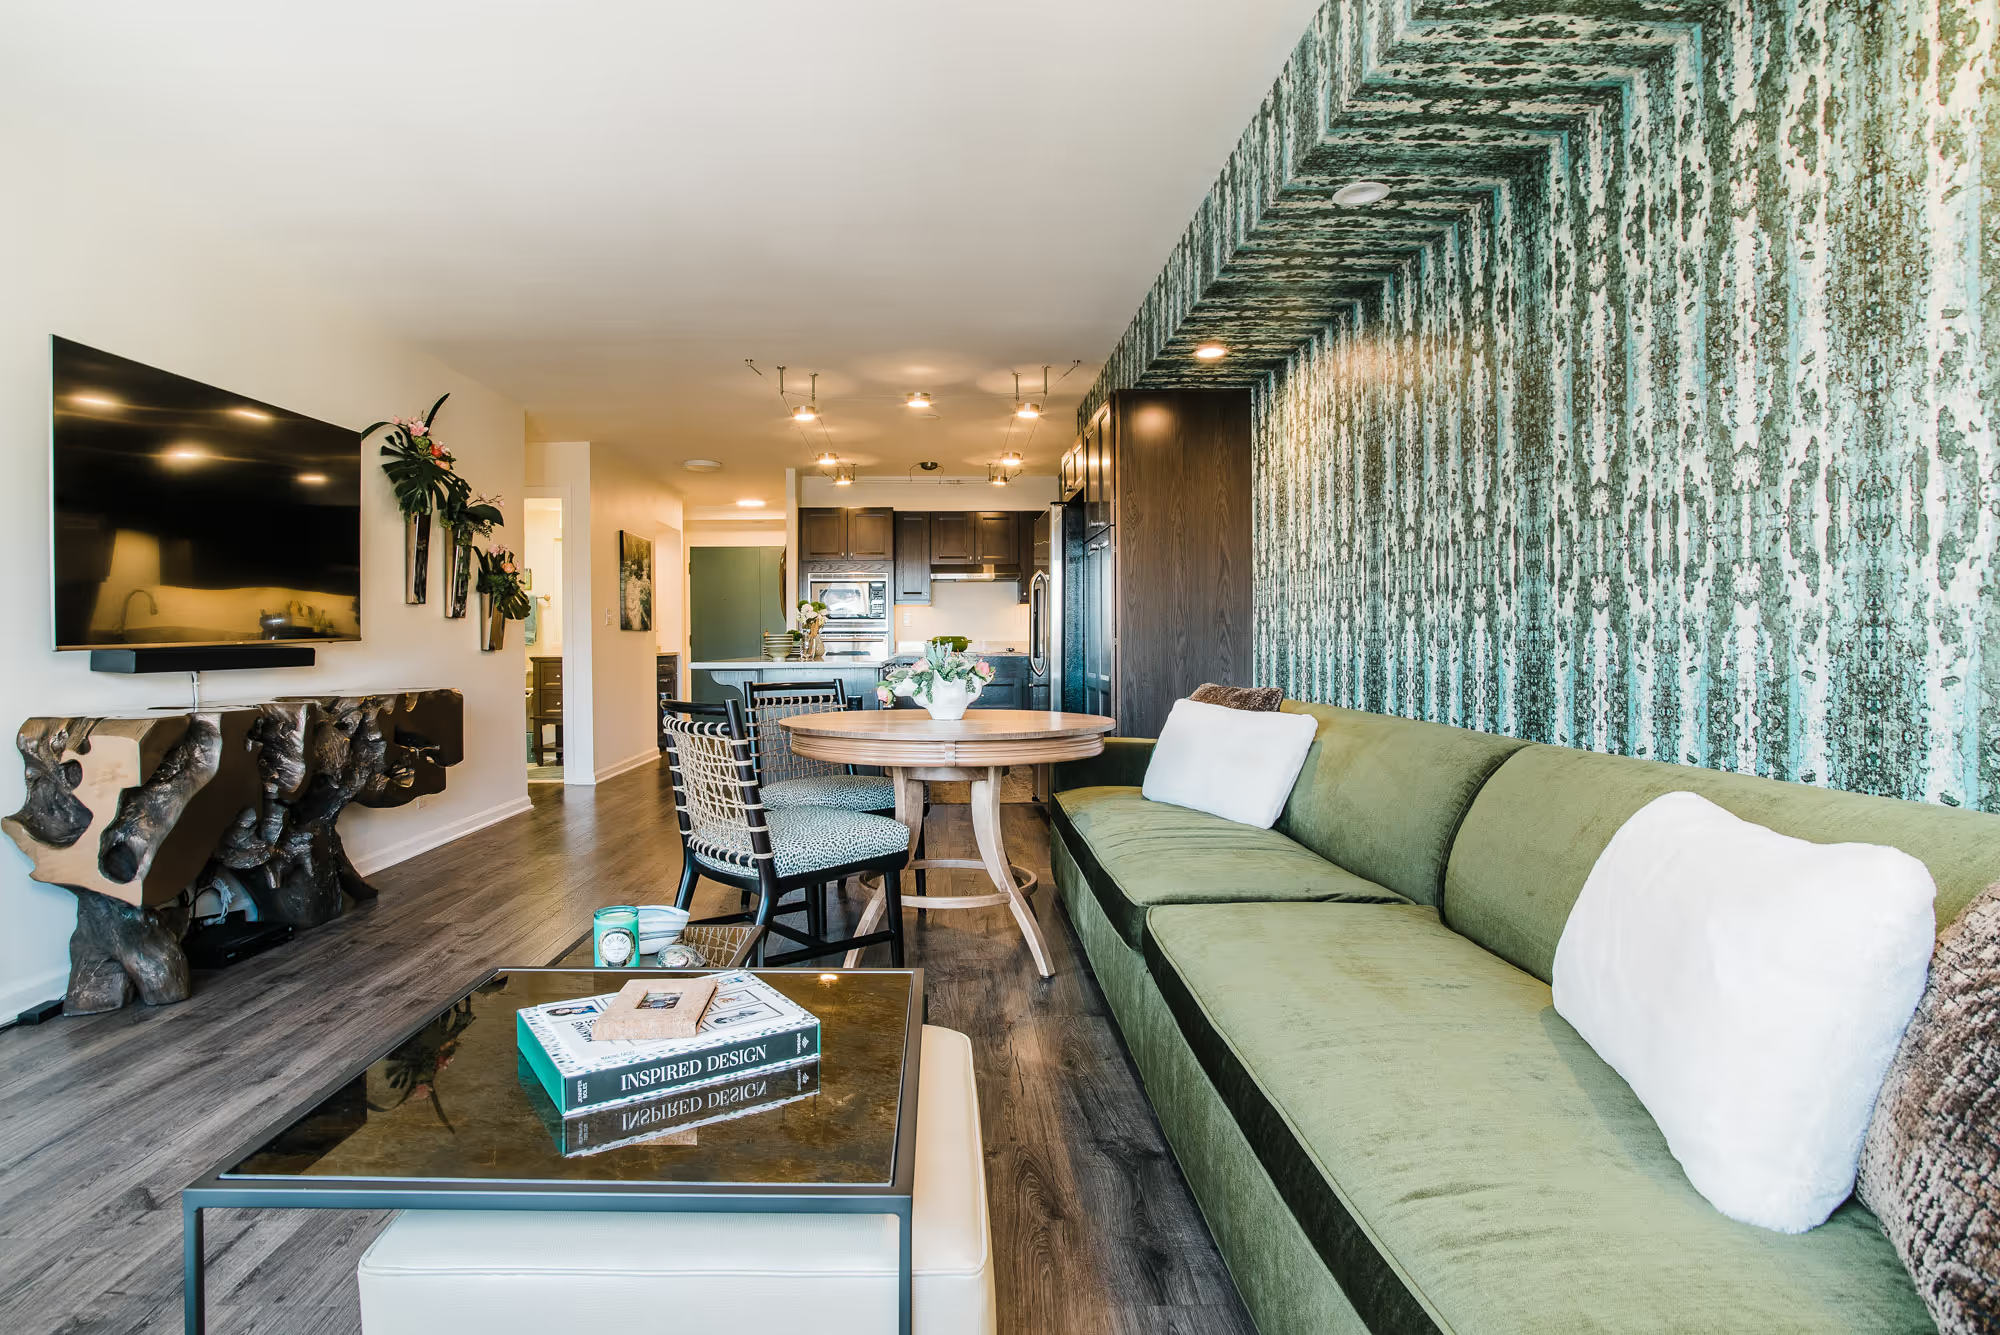
In an open floor plan, a single wall color can make the whole space feel flat. I used two different patterns that wrap around corners to define the kitchen from the living area, without adding a single wall.
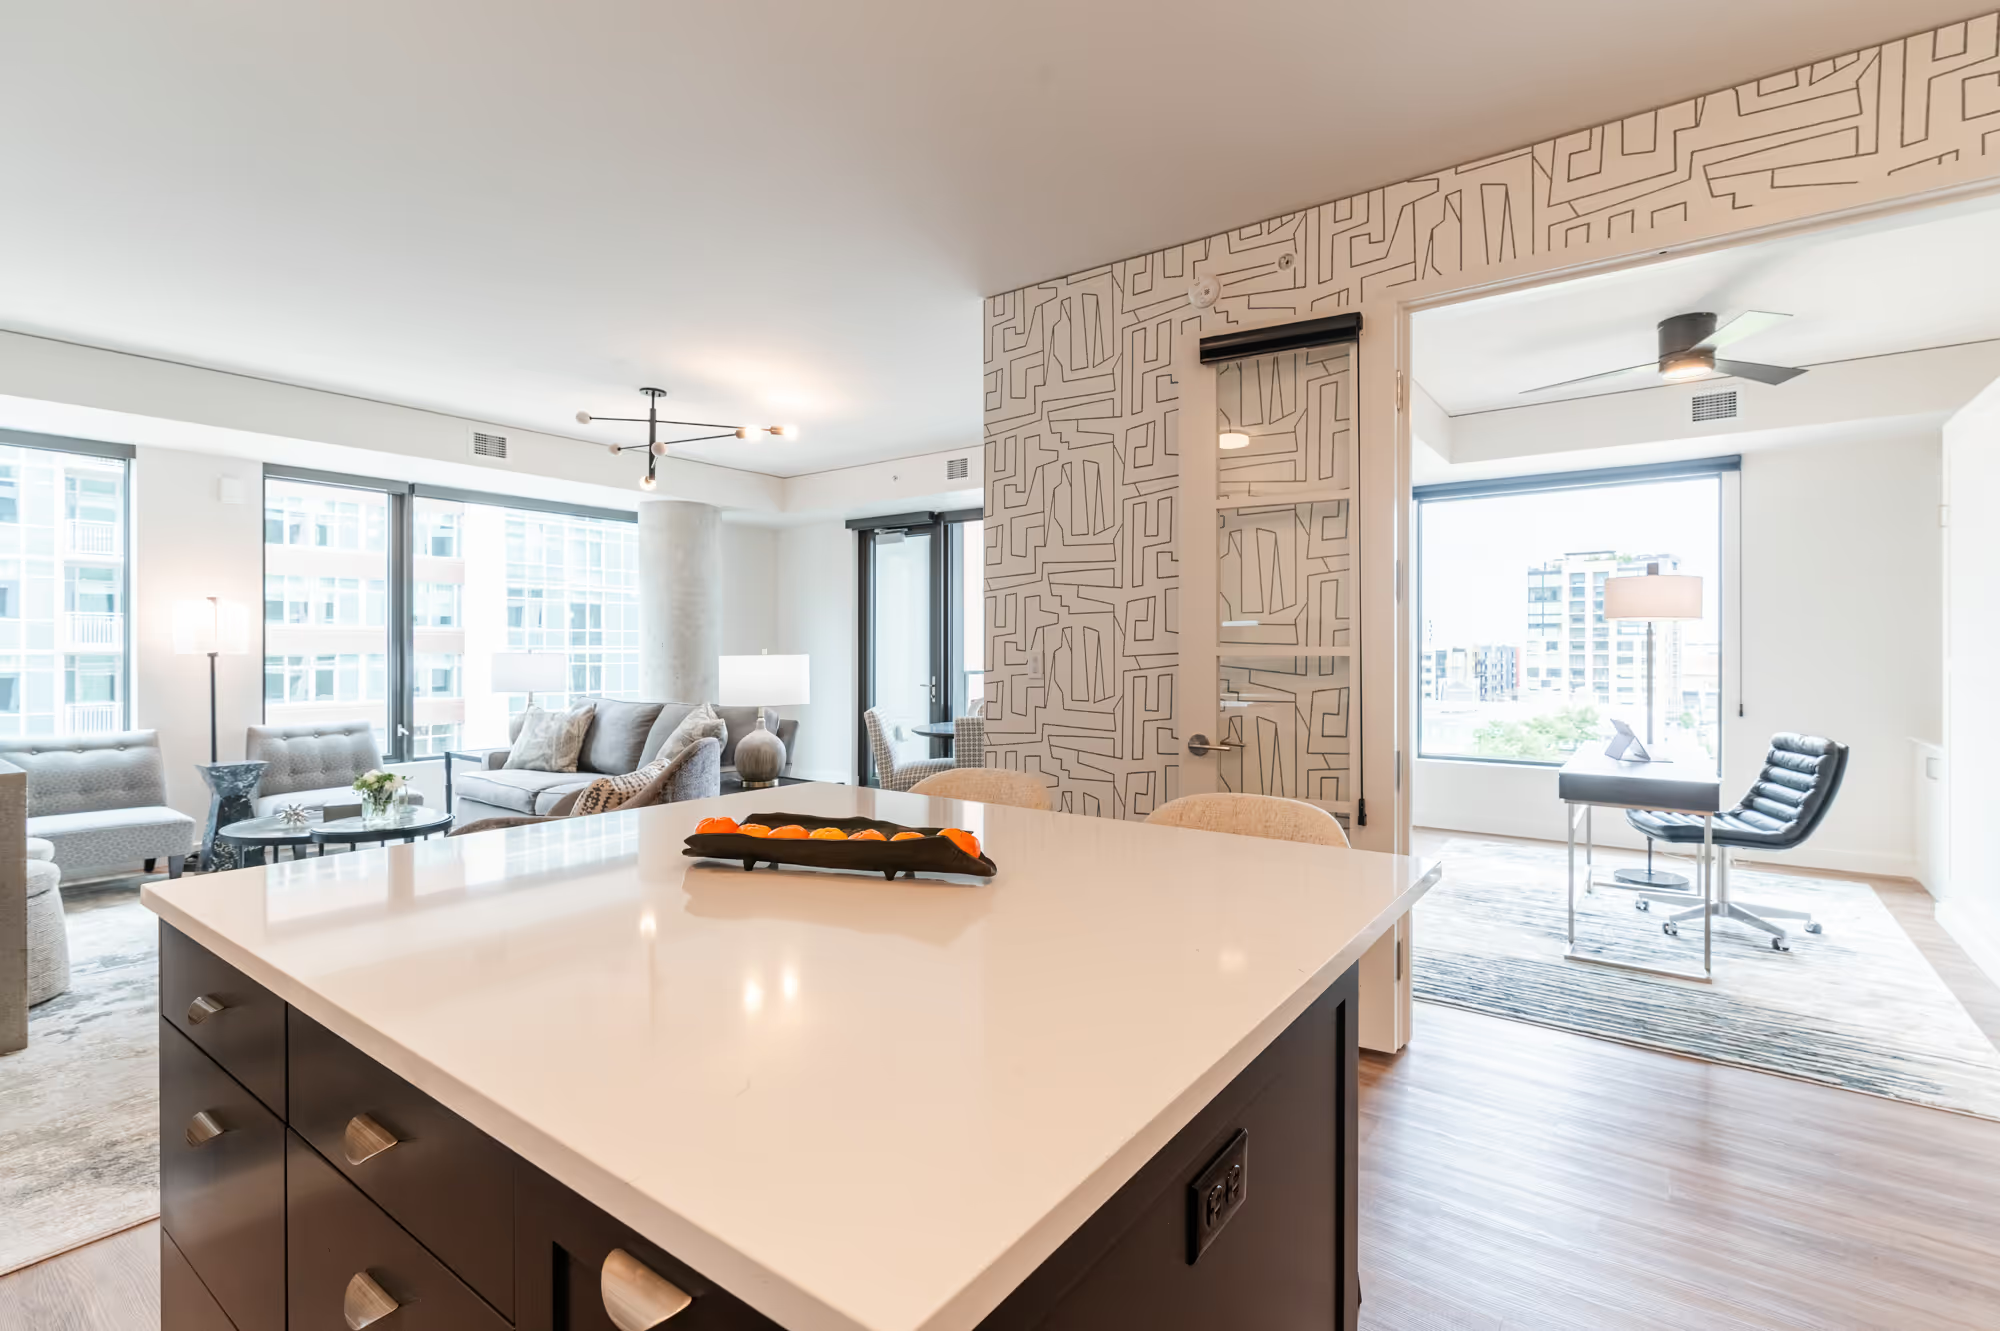
Coloradan units, like most high-rise condos, weren't built with house-sized closets. Custom floor-to-ceiling storage transformed a tight walk-in closet, while built-in cabinetry in the home office added storage and concealed a Murphy bed for overnight guests.
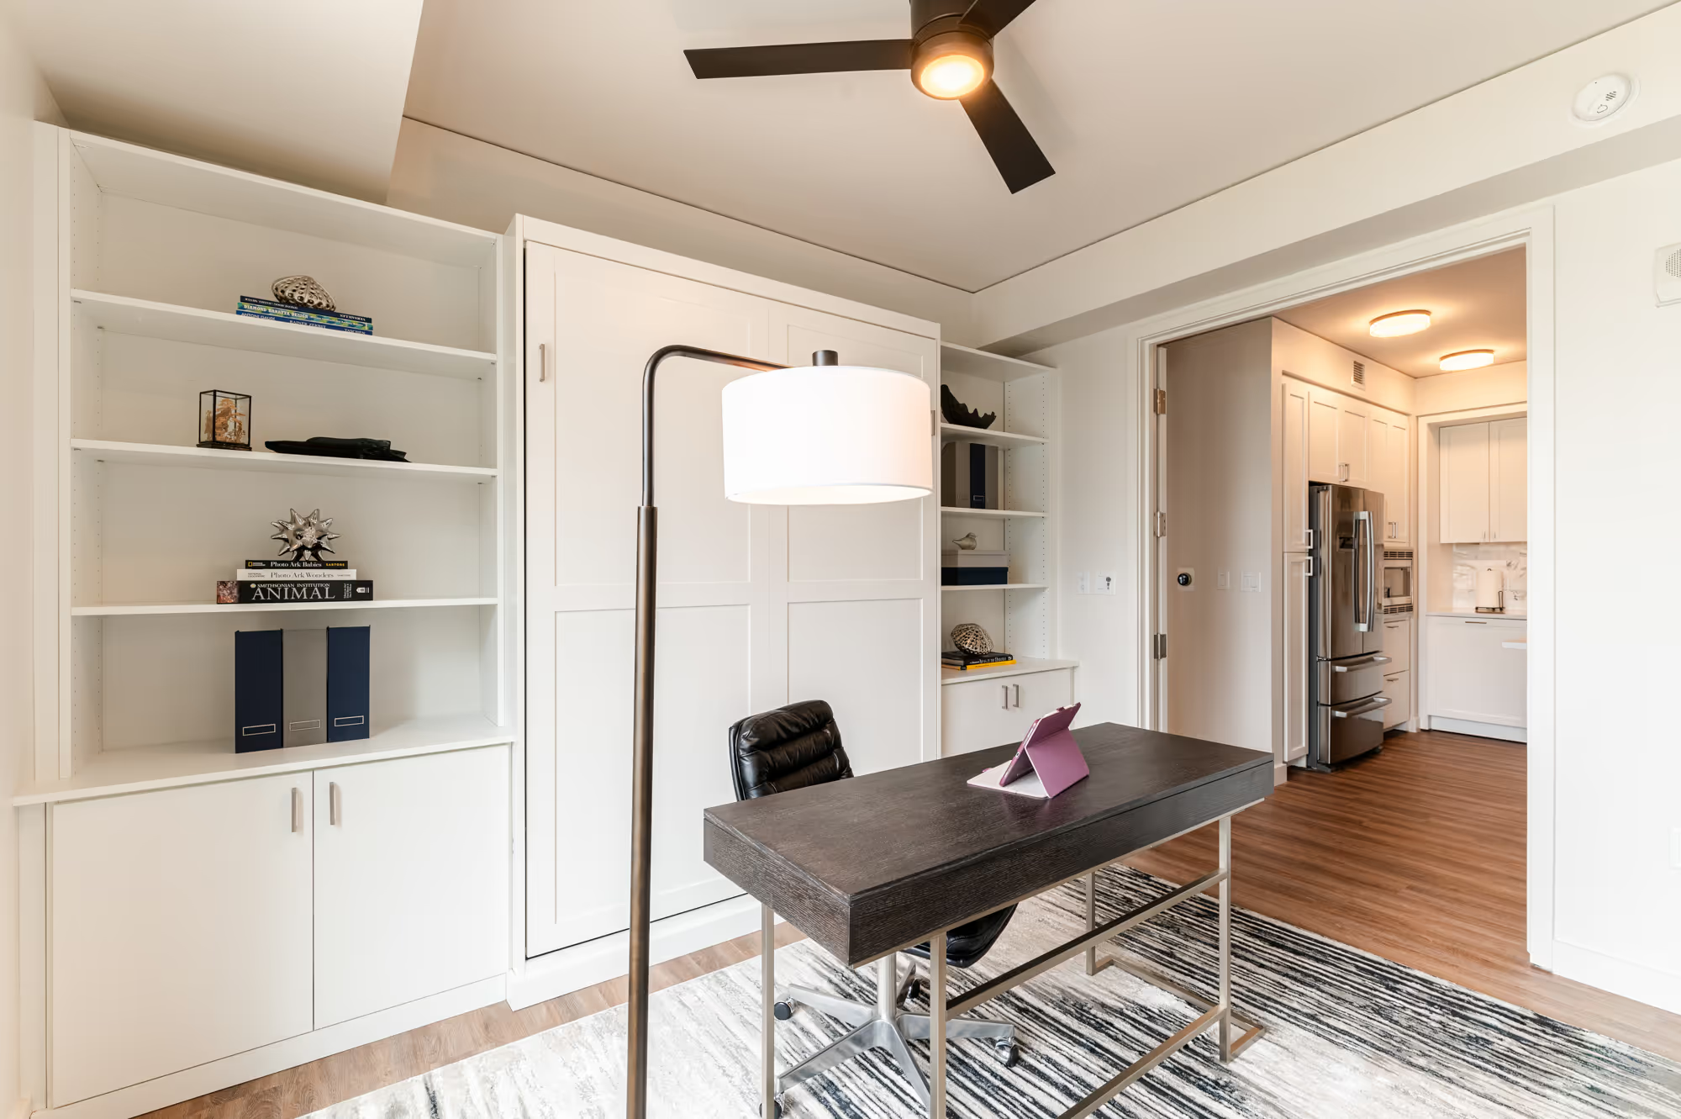
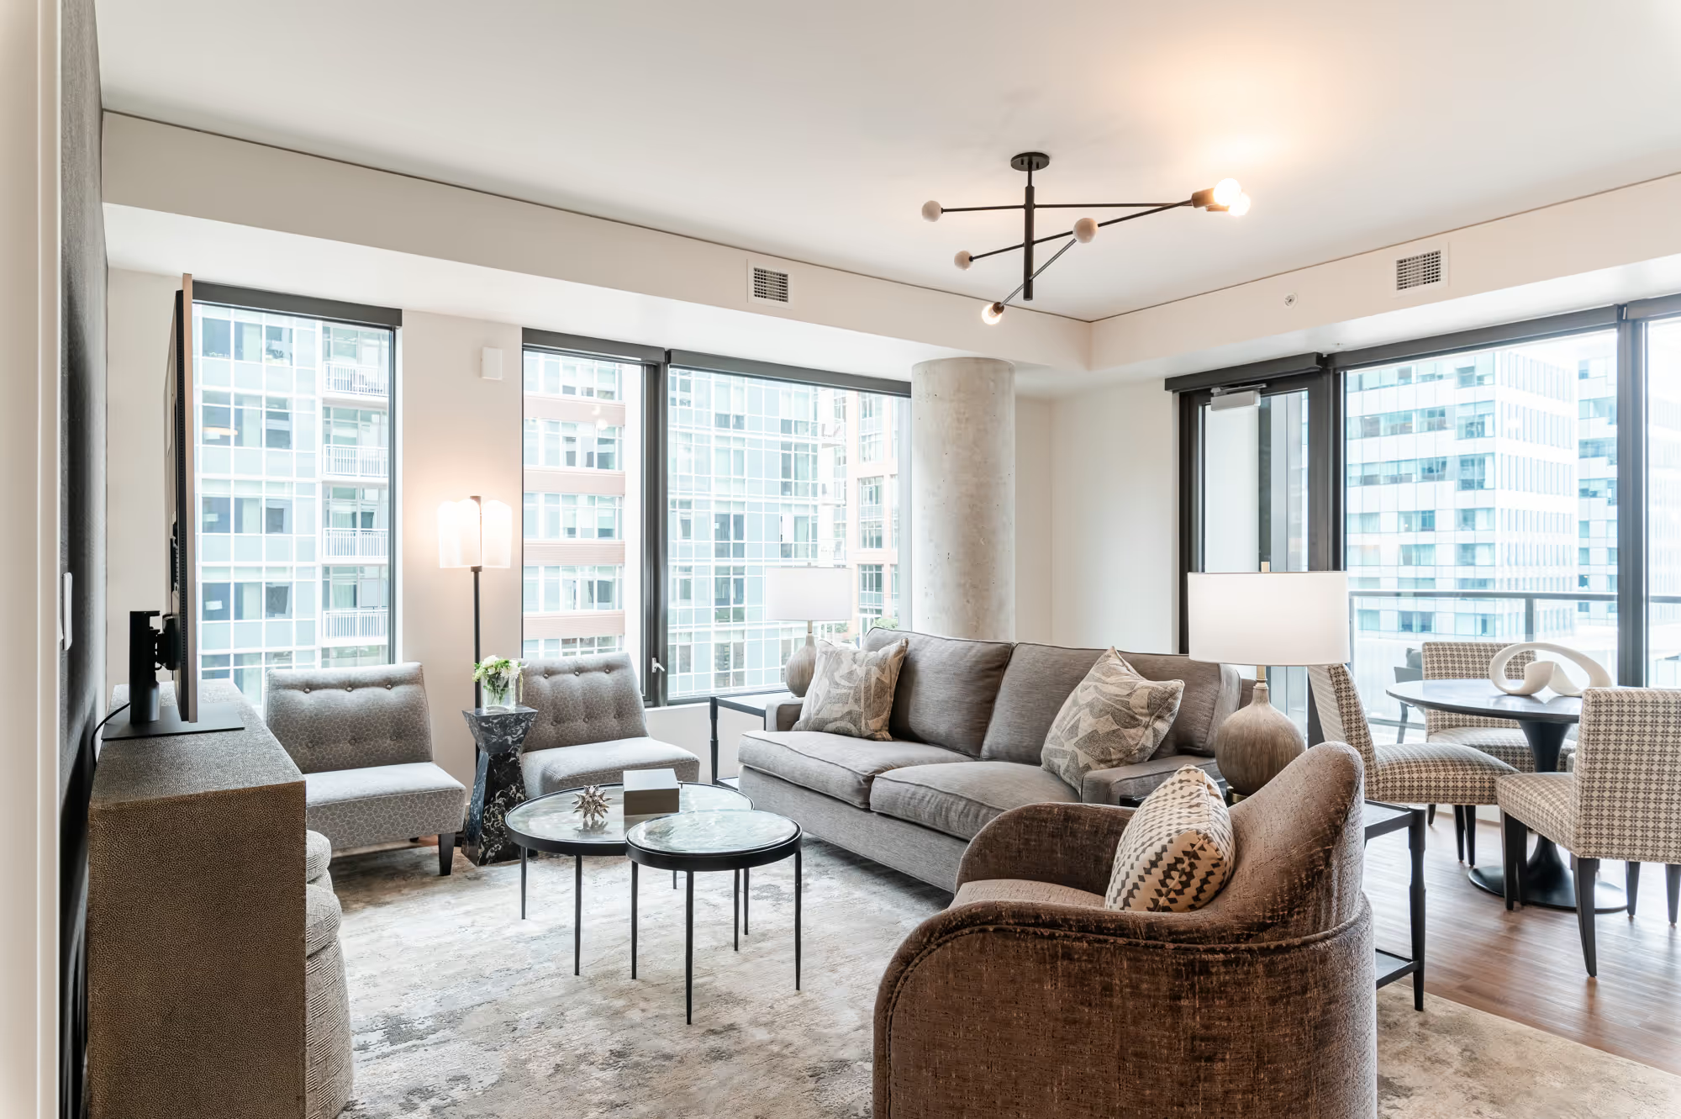
With floor-to-ceiling windows facing the city, I'm careful not to fight the skyline with busy patterns directly across from it. Art and murals went where they'd complement the view, not distract from it.

You can see the full project, including additional before-and-after photos, in the Coloradan Condo Redesign portfolio and read the complete project story in The Coloradan Condo Remodel.
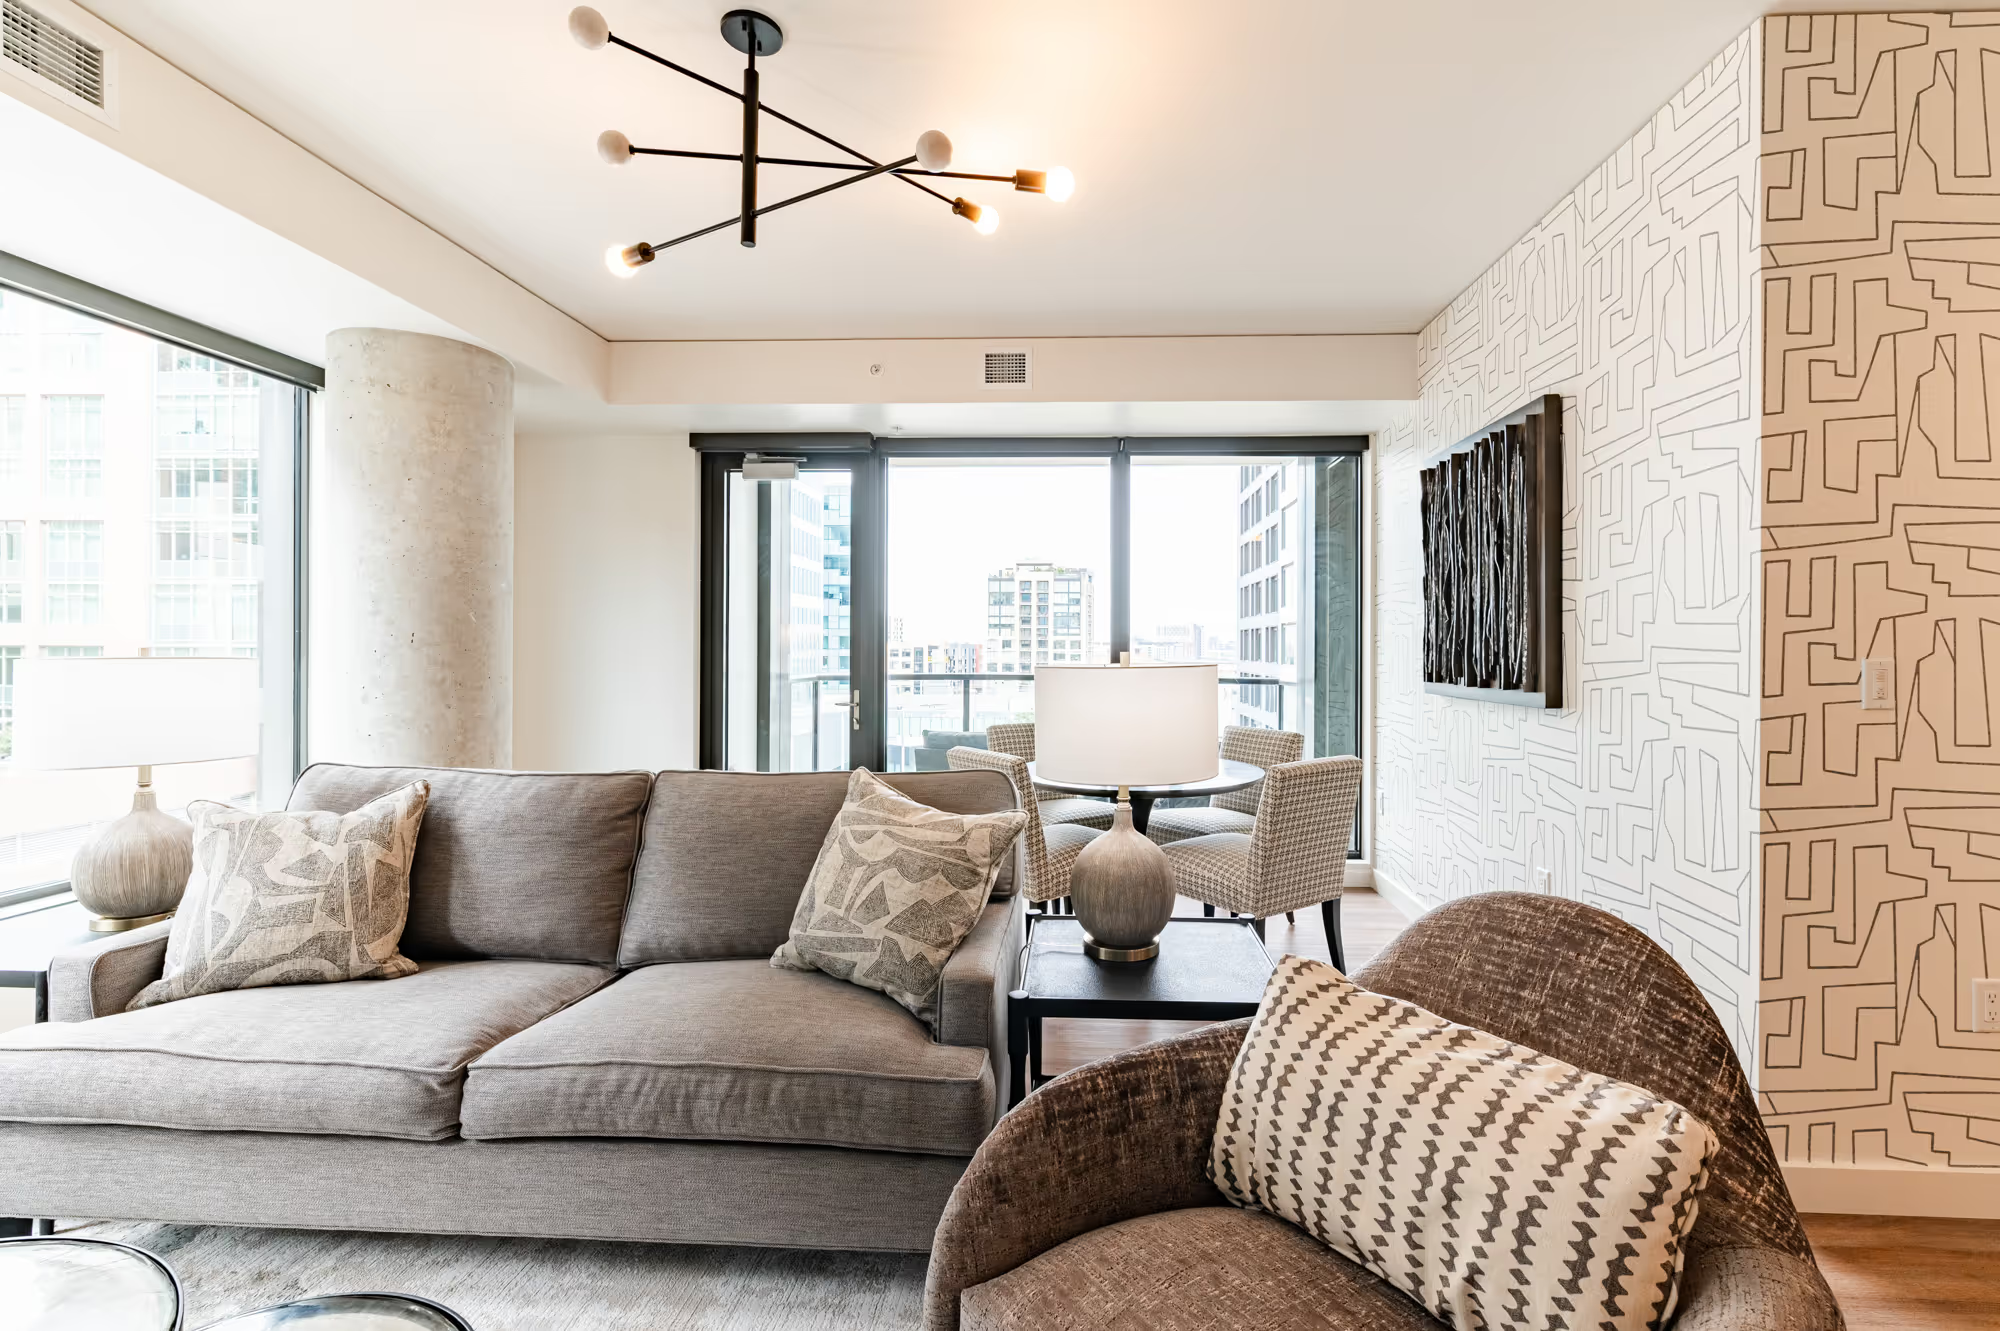
An open floor plan is efficient, but it can also feel impersonal if every zone is furnished the same way. I treat each area- the entry, the living room, the dining nook- as its own moment while keeping a consistent material and color story running underneath so the whole condo still reads as one home.
Layered lighting does a lot of this work. A single overhead fixture flattens an open-concept space, so I build in table lamps, sconces, and accent lighting that let a resident shift the mood between entertaining and everyday living without touching a wall switch. Furniture is chosen for flexibility, too. In a condo-sized dining area, a table with pull-out seating or a console that hides extra ottomans does more for a household than a piece that only works one way.
A project at The Coloradan should start with a conversation about how the space will actually be lived in, followed by a look at what the building's rules will and won't allow. From there, I put together a furniture plan, a material and finish palette, and a realistic project timeline that accounts for the building's approval and delivery process, not just the design itself.
If you're still deciding whether bringing in a designer makes sense for your space, It Might Be Time for a Change walks through what that consultation process looks like and how to know when it's the right time.
Whether you're planning a full renovation or want to improve the way your existing condo functions and feels, I'd love to help you make the most of this building. I offer High-End Condo Interior Design tailored specifically to high-rise living in downtown Denver.
Book a Discovery Call and let's talk through your space, your goals, and what's possible in your specific unit.
Yes. Renovations are allowed, but they require building approval, licensed and insured contractors, and a defined scope of work before construction begins. Deliveries and installations also need to be scheduled through the building's freight elevator.
Open floor plans, floor-to-ceiling windows, and building-wide sound-transmission requirements for flooring all shape design decisions here in ways a single-family home doesn't have to consider.
Yes. Custom storage, furniture chosen for scale and flexibility, and a cohesive material palette across the open floor plan all help a smaller unit feel considered rather than cramped.
Timelines vary by scope, but building approval and freight elevator scheduling both need to be factored in from the start. Planning for these building-specific steps upfront is what keeps a project on schedule.
Requirements vary by the scope of work, but it's worth confirming with the building before starting any project, cosmetic or structural. Starting that conversation early is one of the simplest ways to avoid delays.